
Timber structure for an octagonal meeting building (ruka)
Structural design of an octagonal timber building with a radial roof, coordinated with the architectural model.
- Client
- Salmones Austral
- Region
- Los Lagos
- Year
- 2026
- Sector
- Aquaculture and hatcheries · Contractors and architects
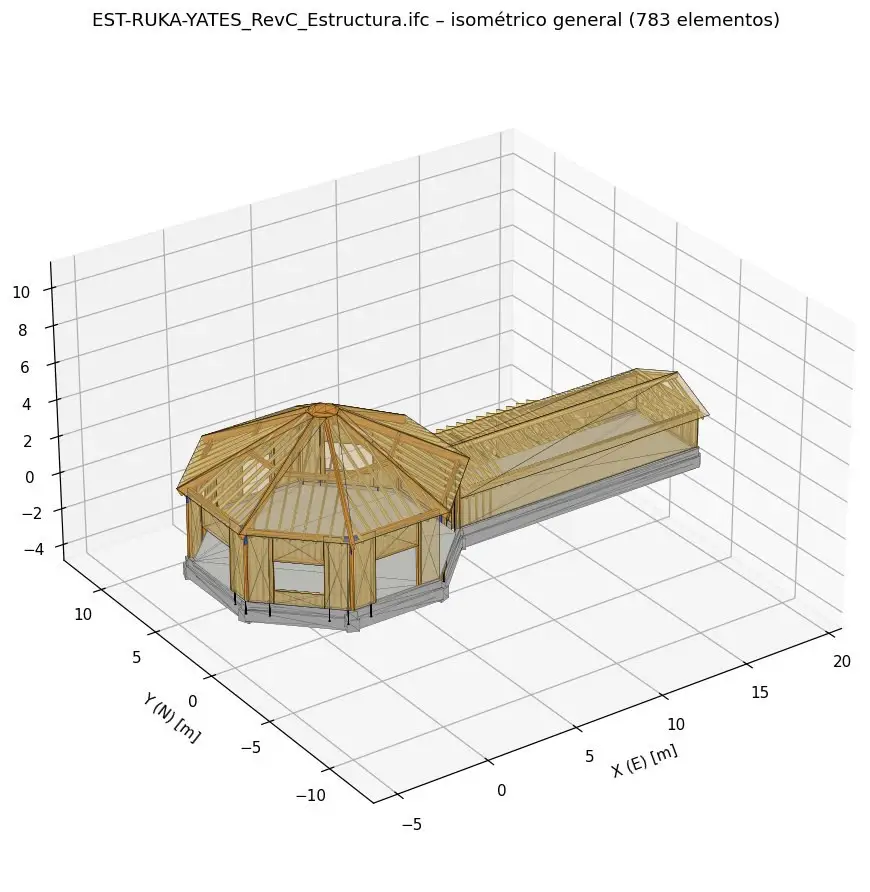
Design an octagonal timber building with a radial roof and an annex, starting from the architectural model.
We modelled the structure with finite elements and checked columns, beams and the roof truss for dead load, snow, wind and earthquake. The structural IFC model was overlaid on the architectural one to coordinate changes.
OpenSees, IFC, NCh 1198, NCh 433.
Related projects
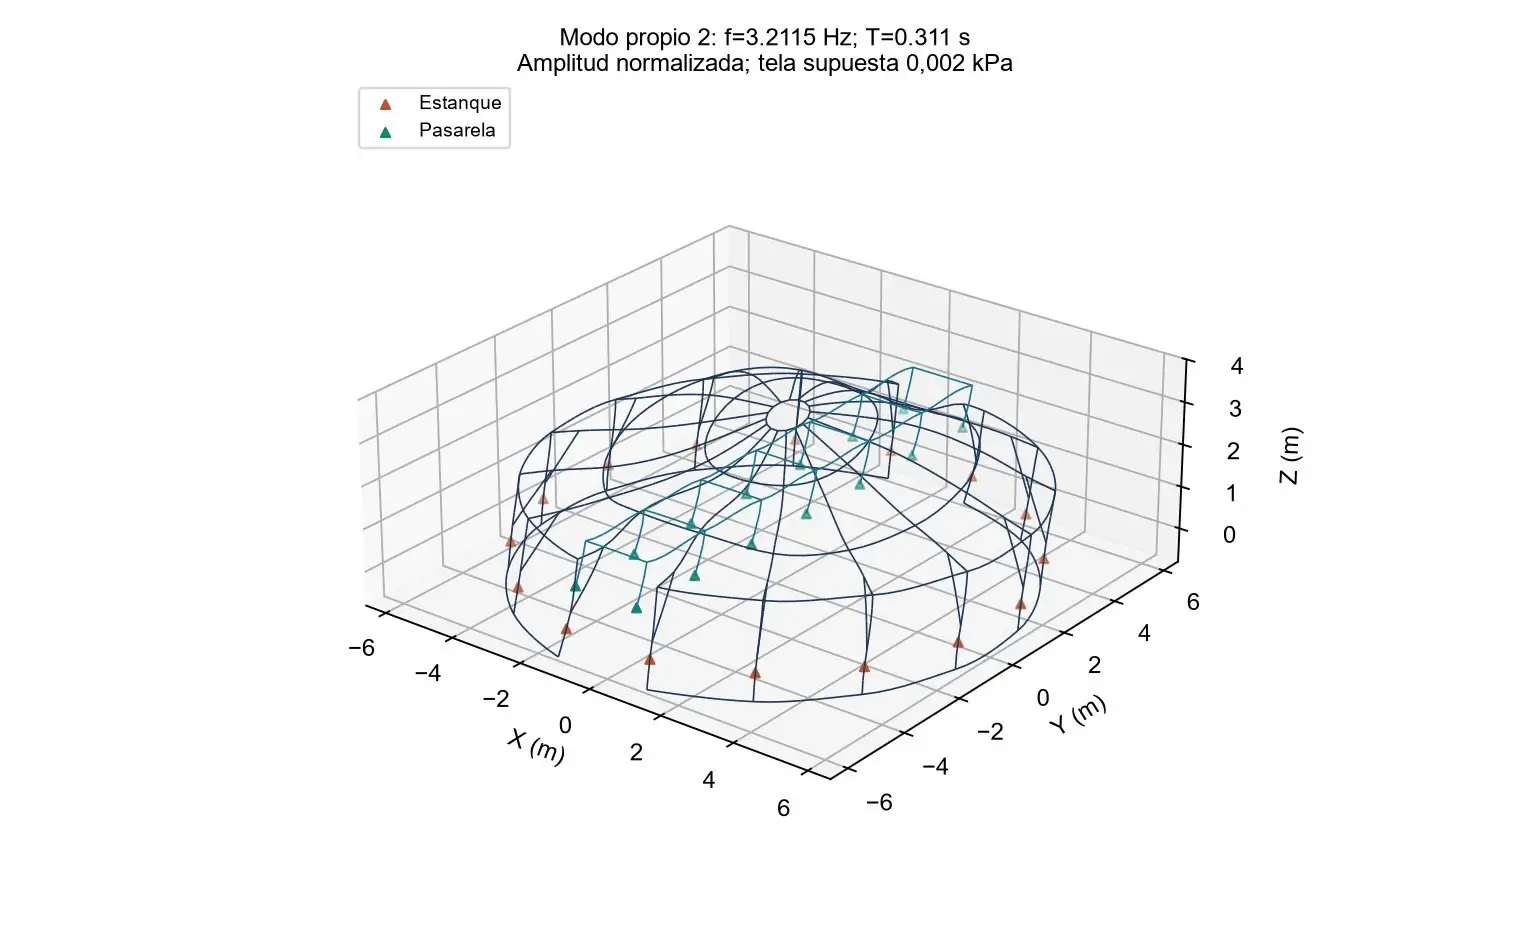
Steel roof for a circular tank
Structural check of a lightweight tubular roof over a fish tank.
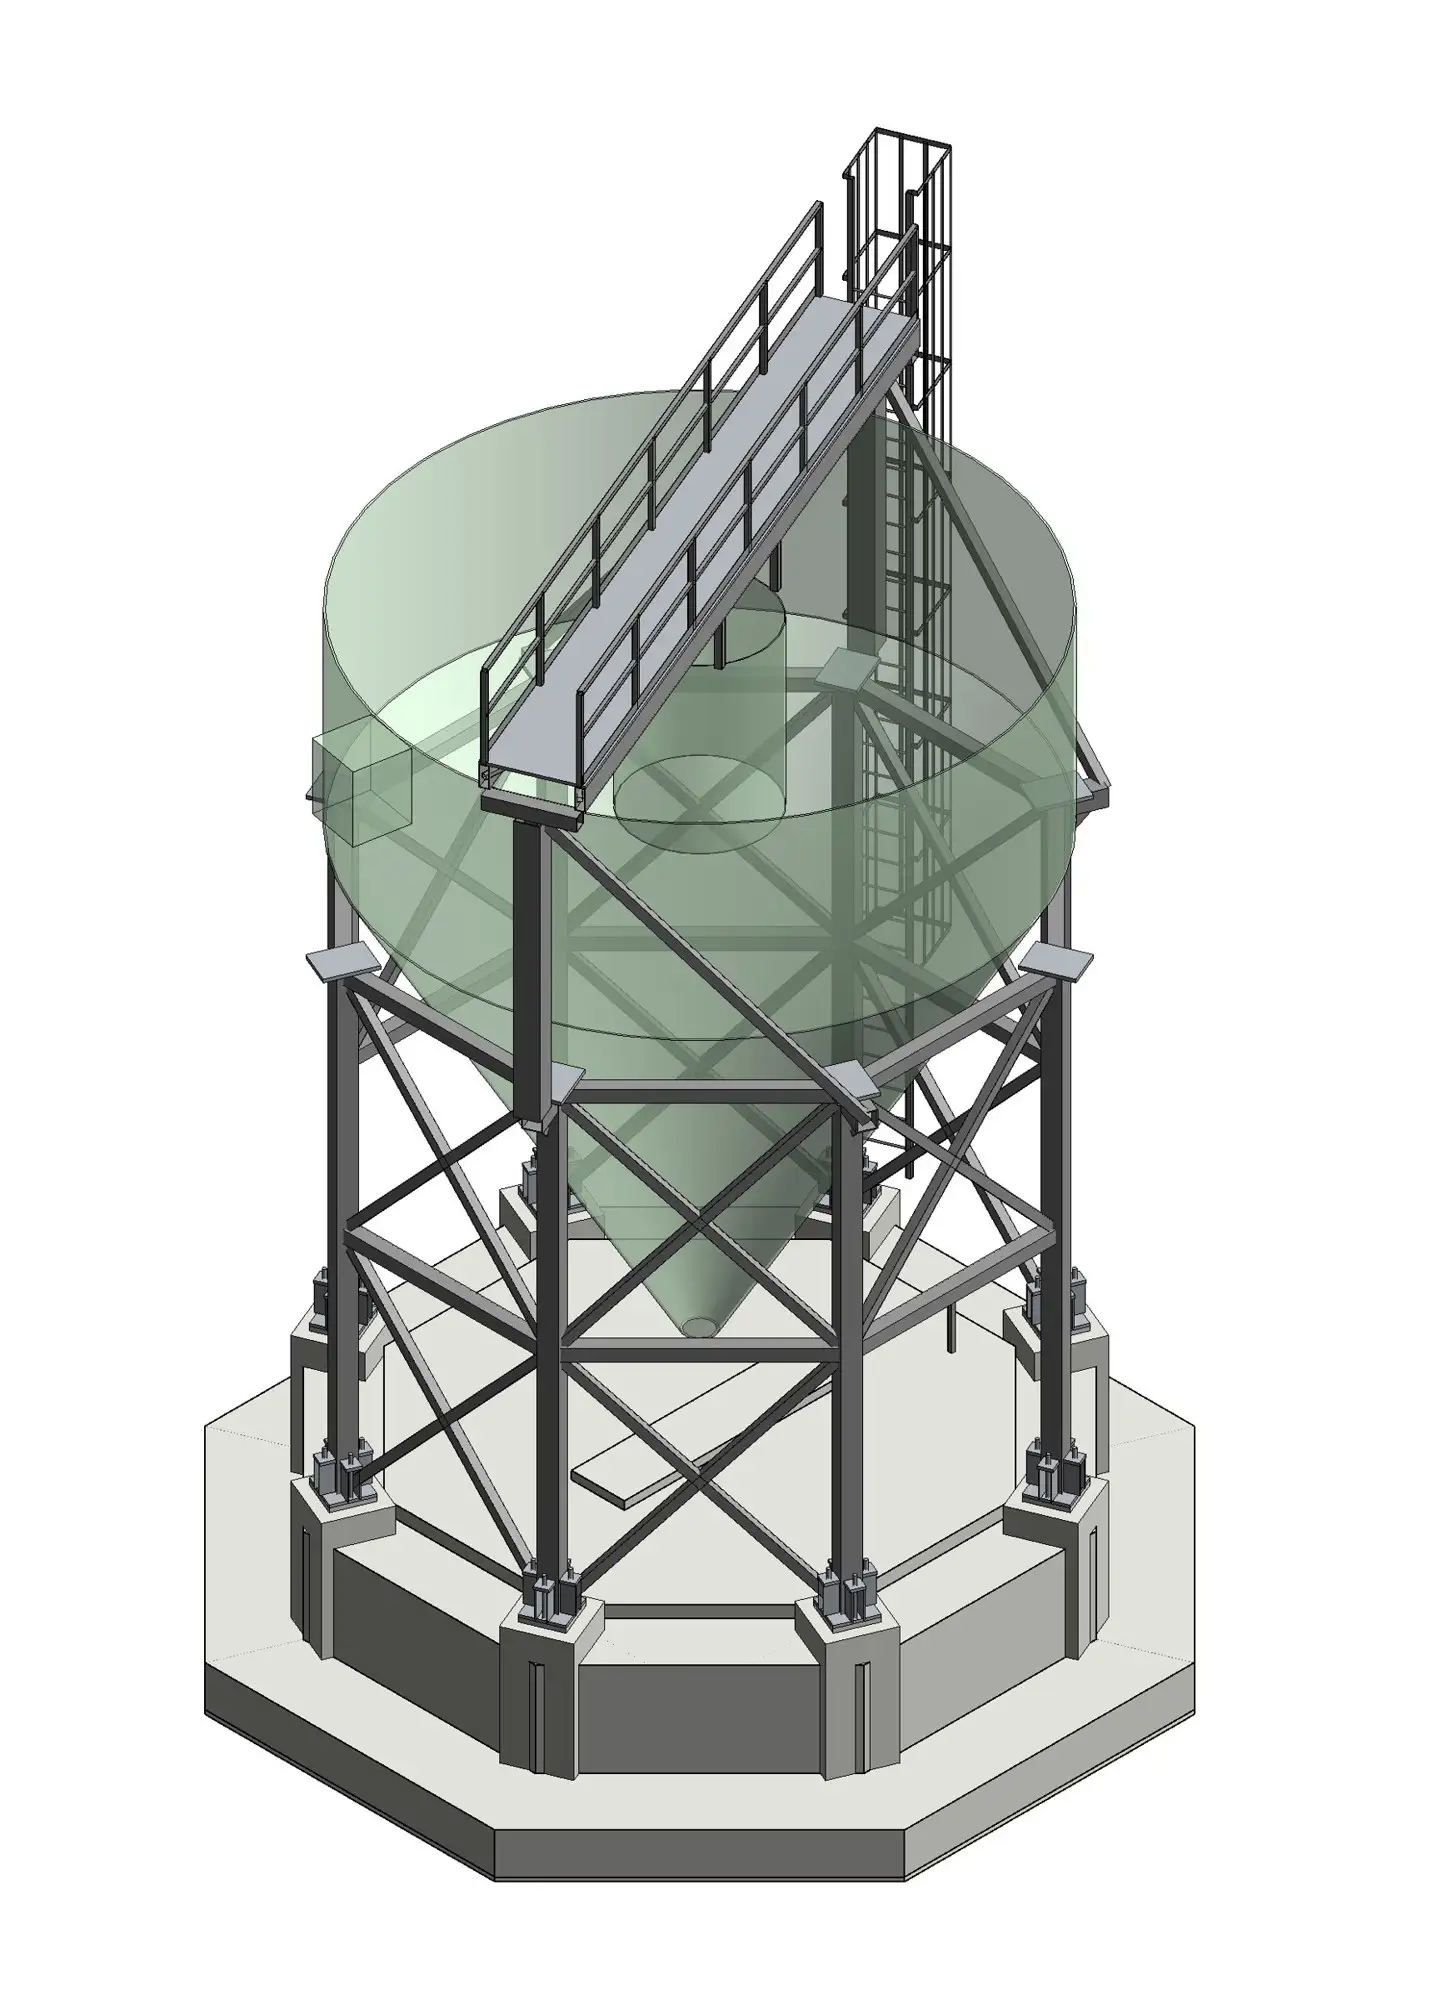
Sludge treatment plant, Caliboro hatchery
Steel structure, foundations and construction drawings for a sludge treatment plant, modelled in Revit inside an operating hatchery.
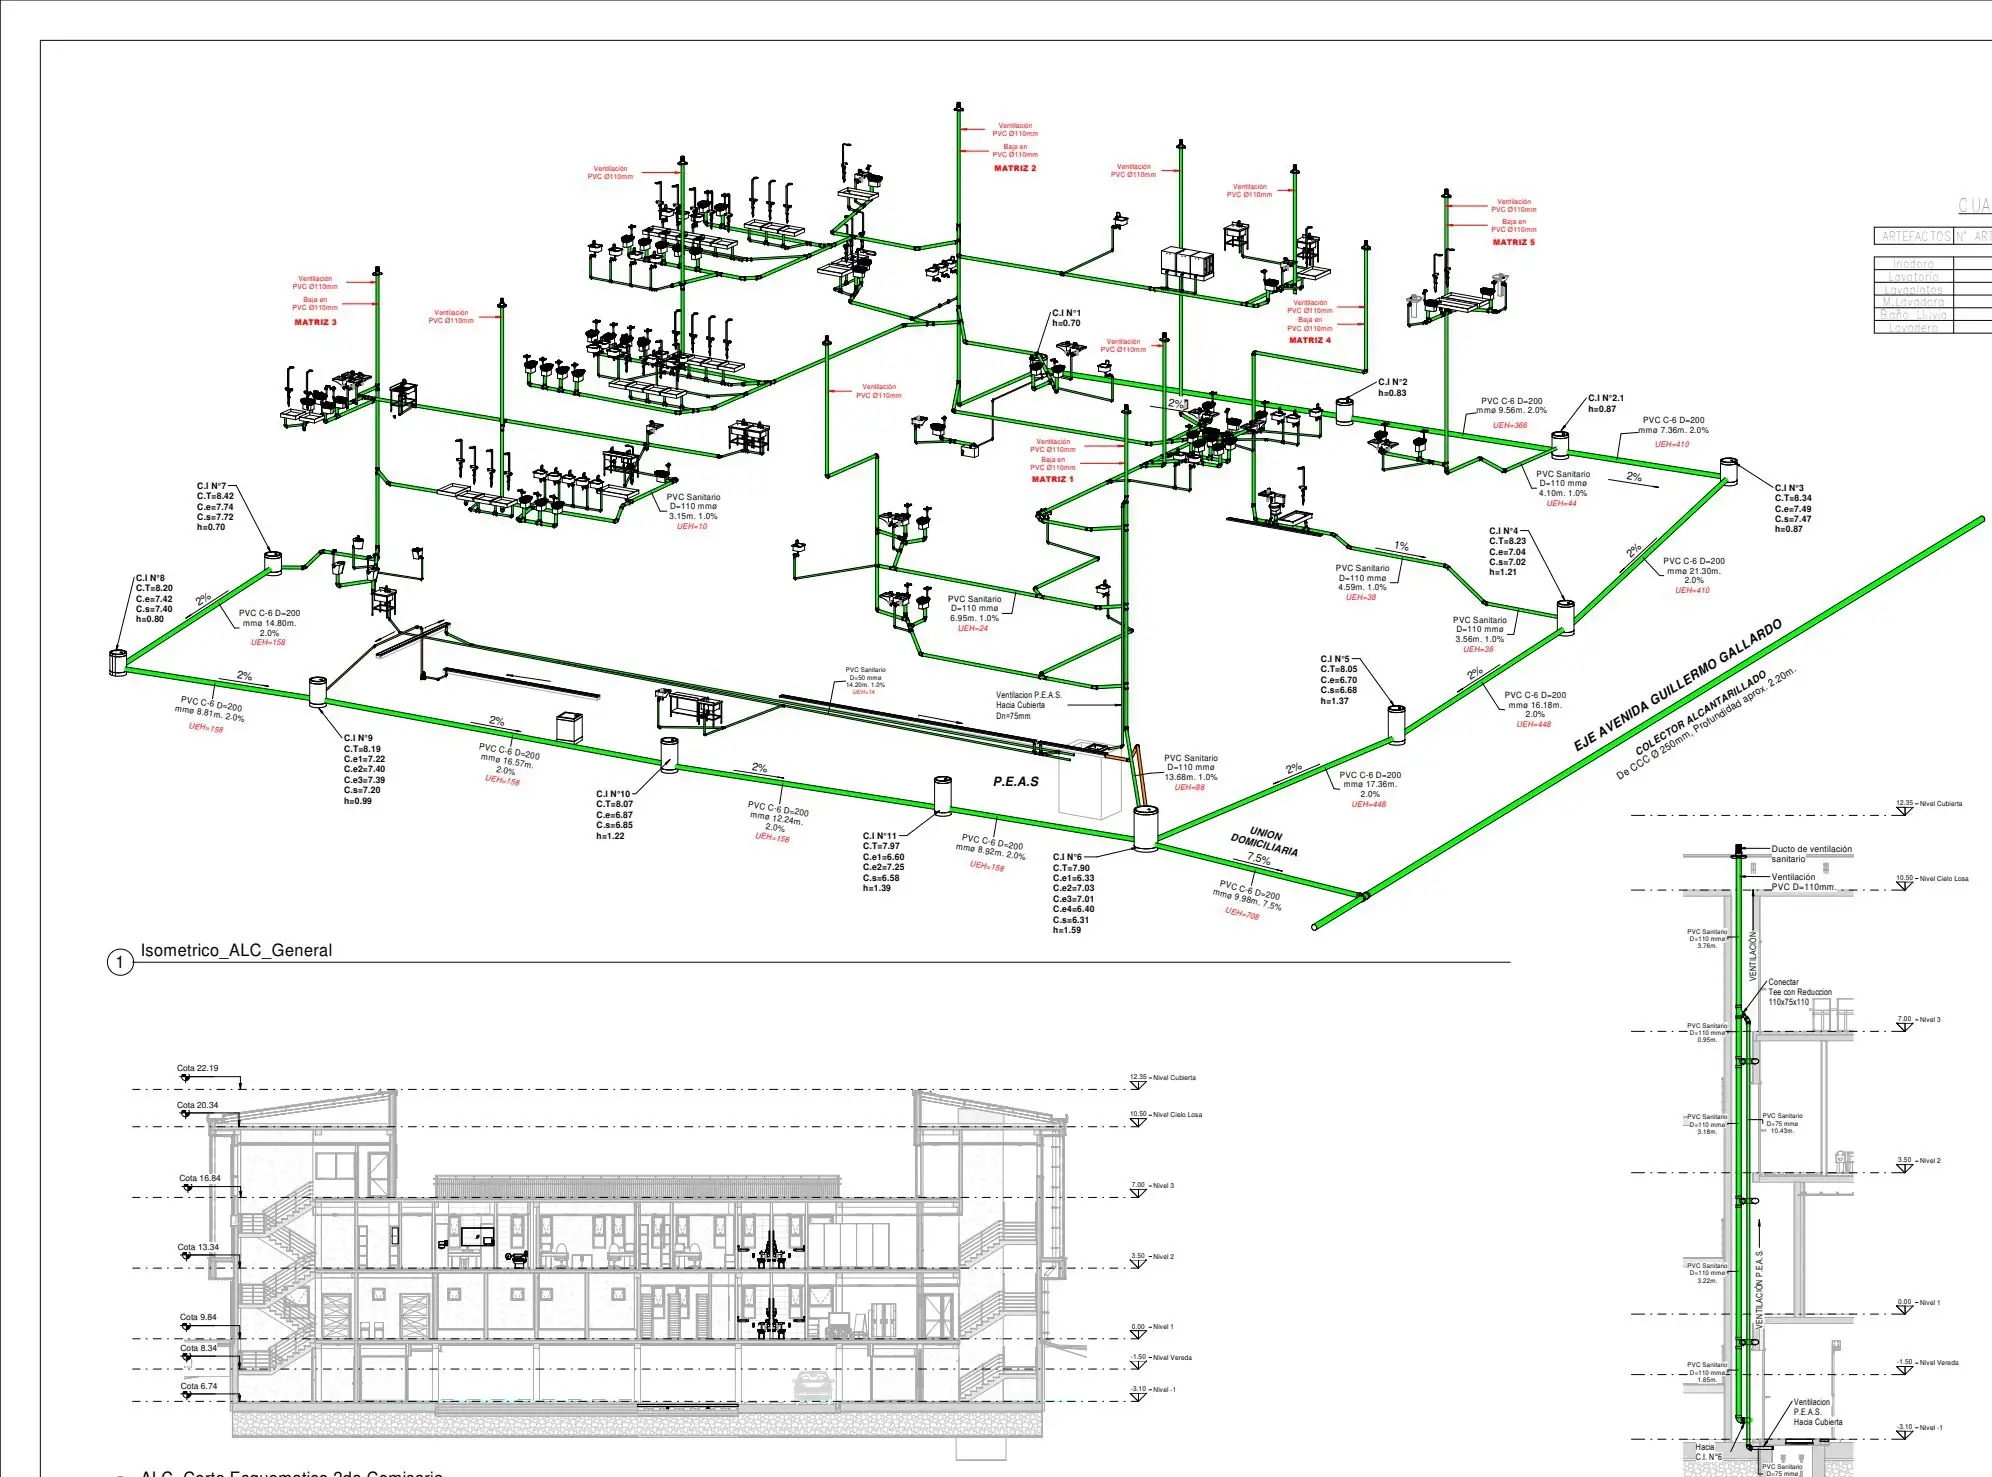
BIM plumbing design for public buildings, with G&S Arquitectos
Revit plumbing and drainage design for police stations, town halls and health centres, together with the G&S architecture firm.
Working on something similar?
Tell us the location, type of works and timeline. We will reply with a scope and a proposal.