
Hatchery entrance landscaping
Renders and a walkthrough video to visualise a hatchery entrance before construction.
- Client
- Salmones Austral, Los Arrayanes hatchery
- Region
- Los Lagos
- Year
- 2022–2023
- Sector
- Aquaculture and hatcheries
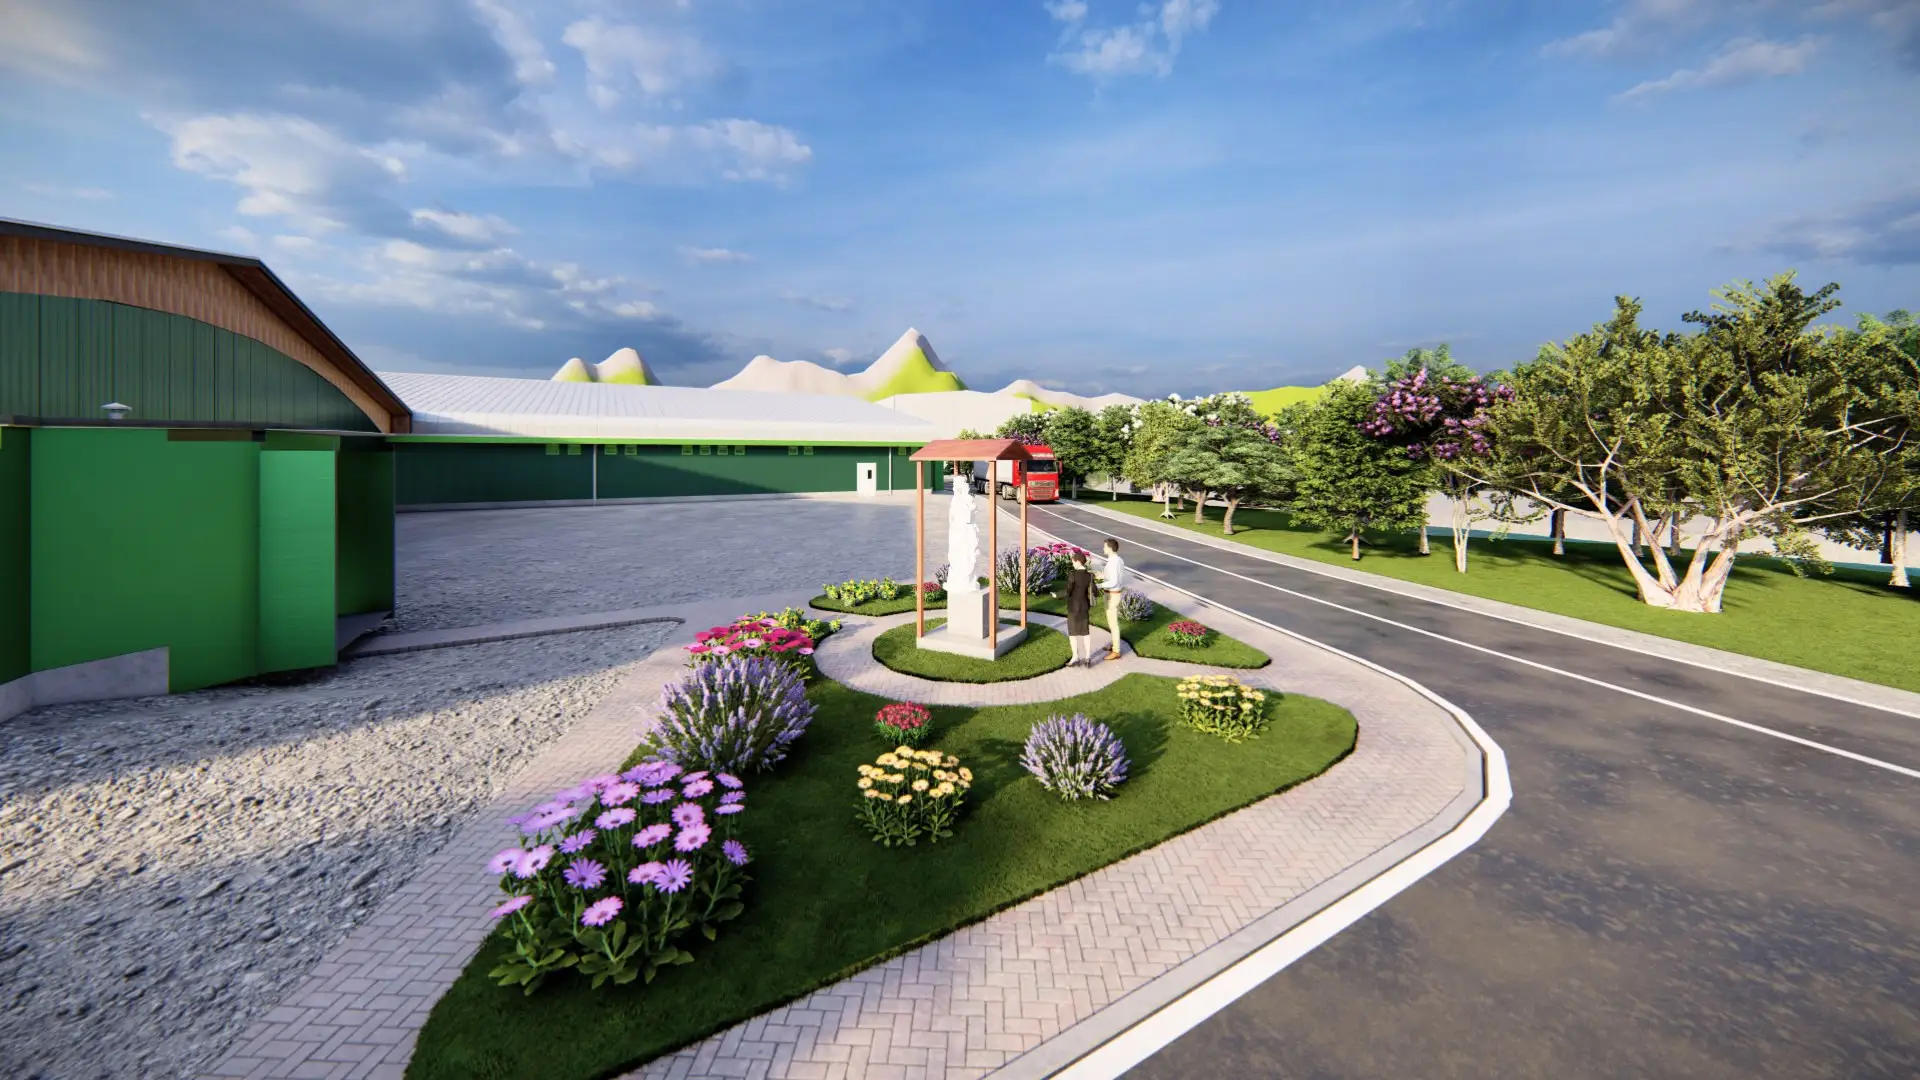
Show how the hatchery entrance would look before building it.
We modelled the entrance and landscaping and produced renders and a walkthrough video.
Revit, Lumion.
Related projects
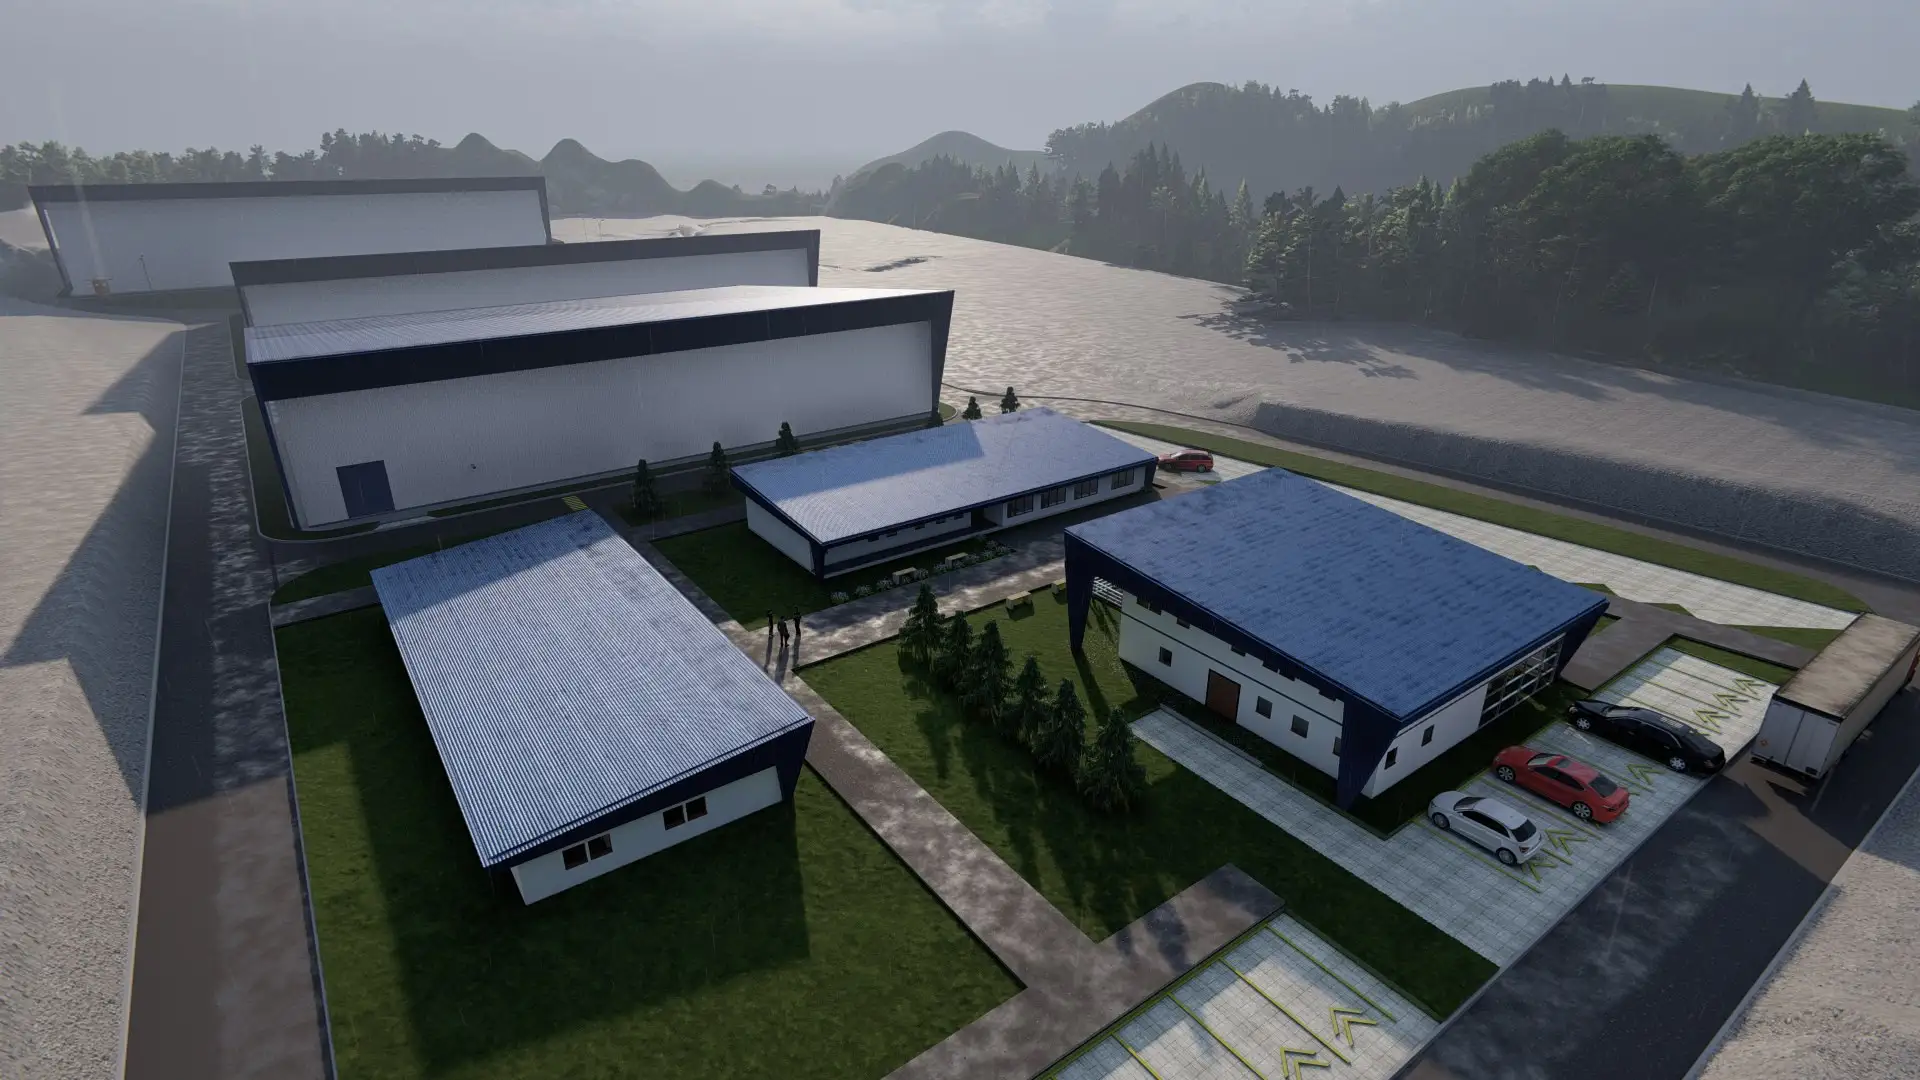
Environmental assessment for a hatchery expansion
Hydraulic sectoral permits, water resources report and renders for a hatchery expansion assessment.
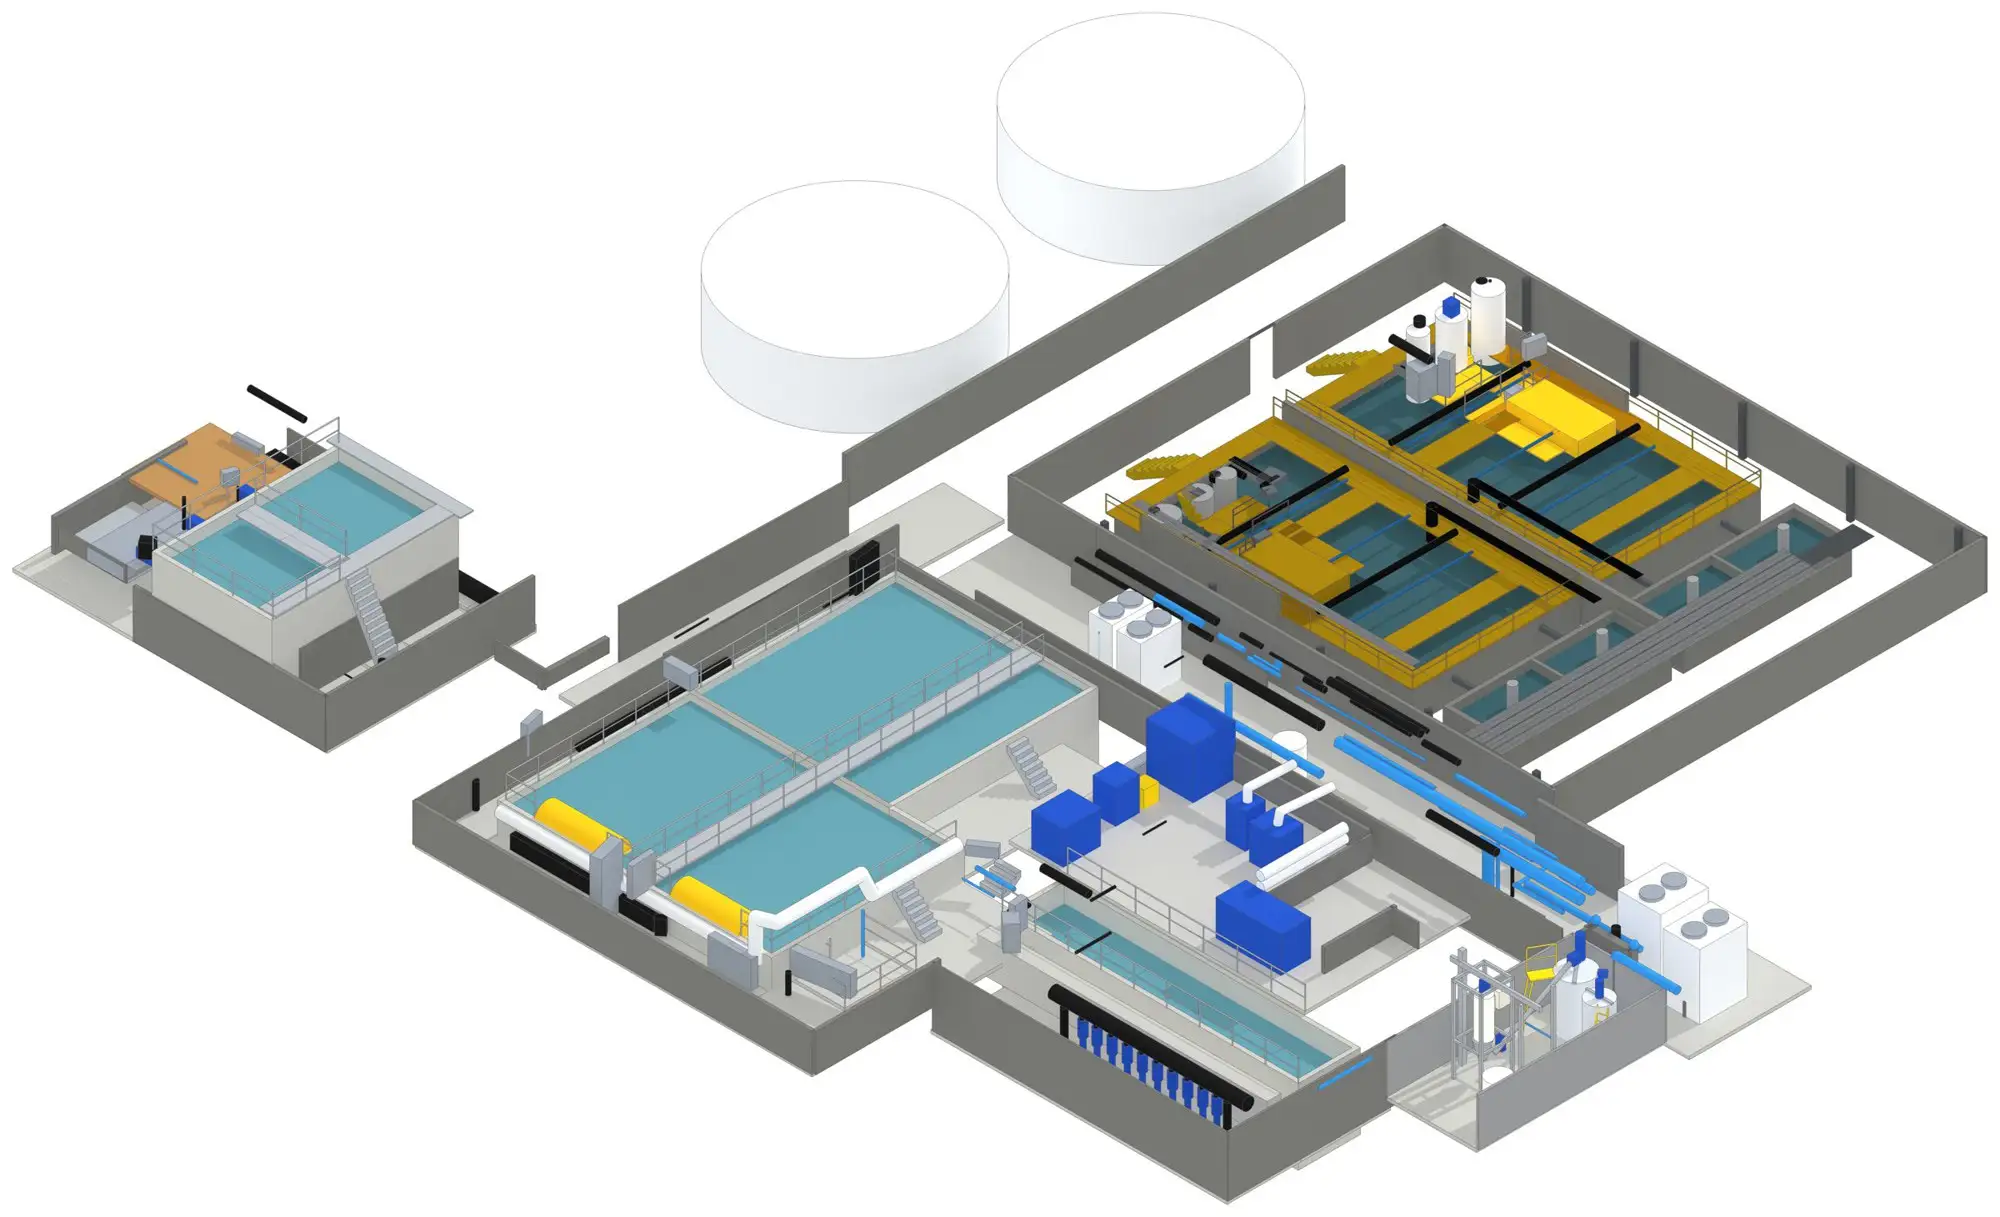
Lime dosing system with LIDAR and BIM
From LIDAR point cloud to a BIM model of each room, designing on the as-built reality.
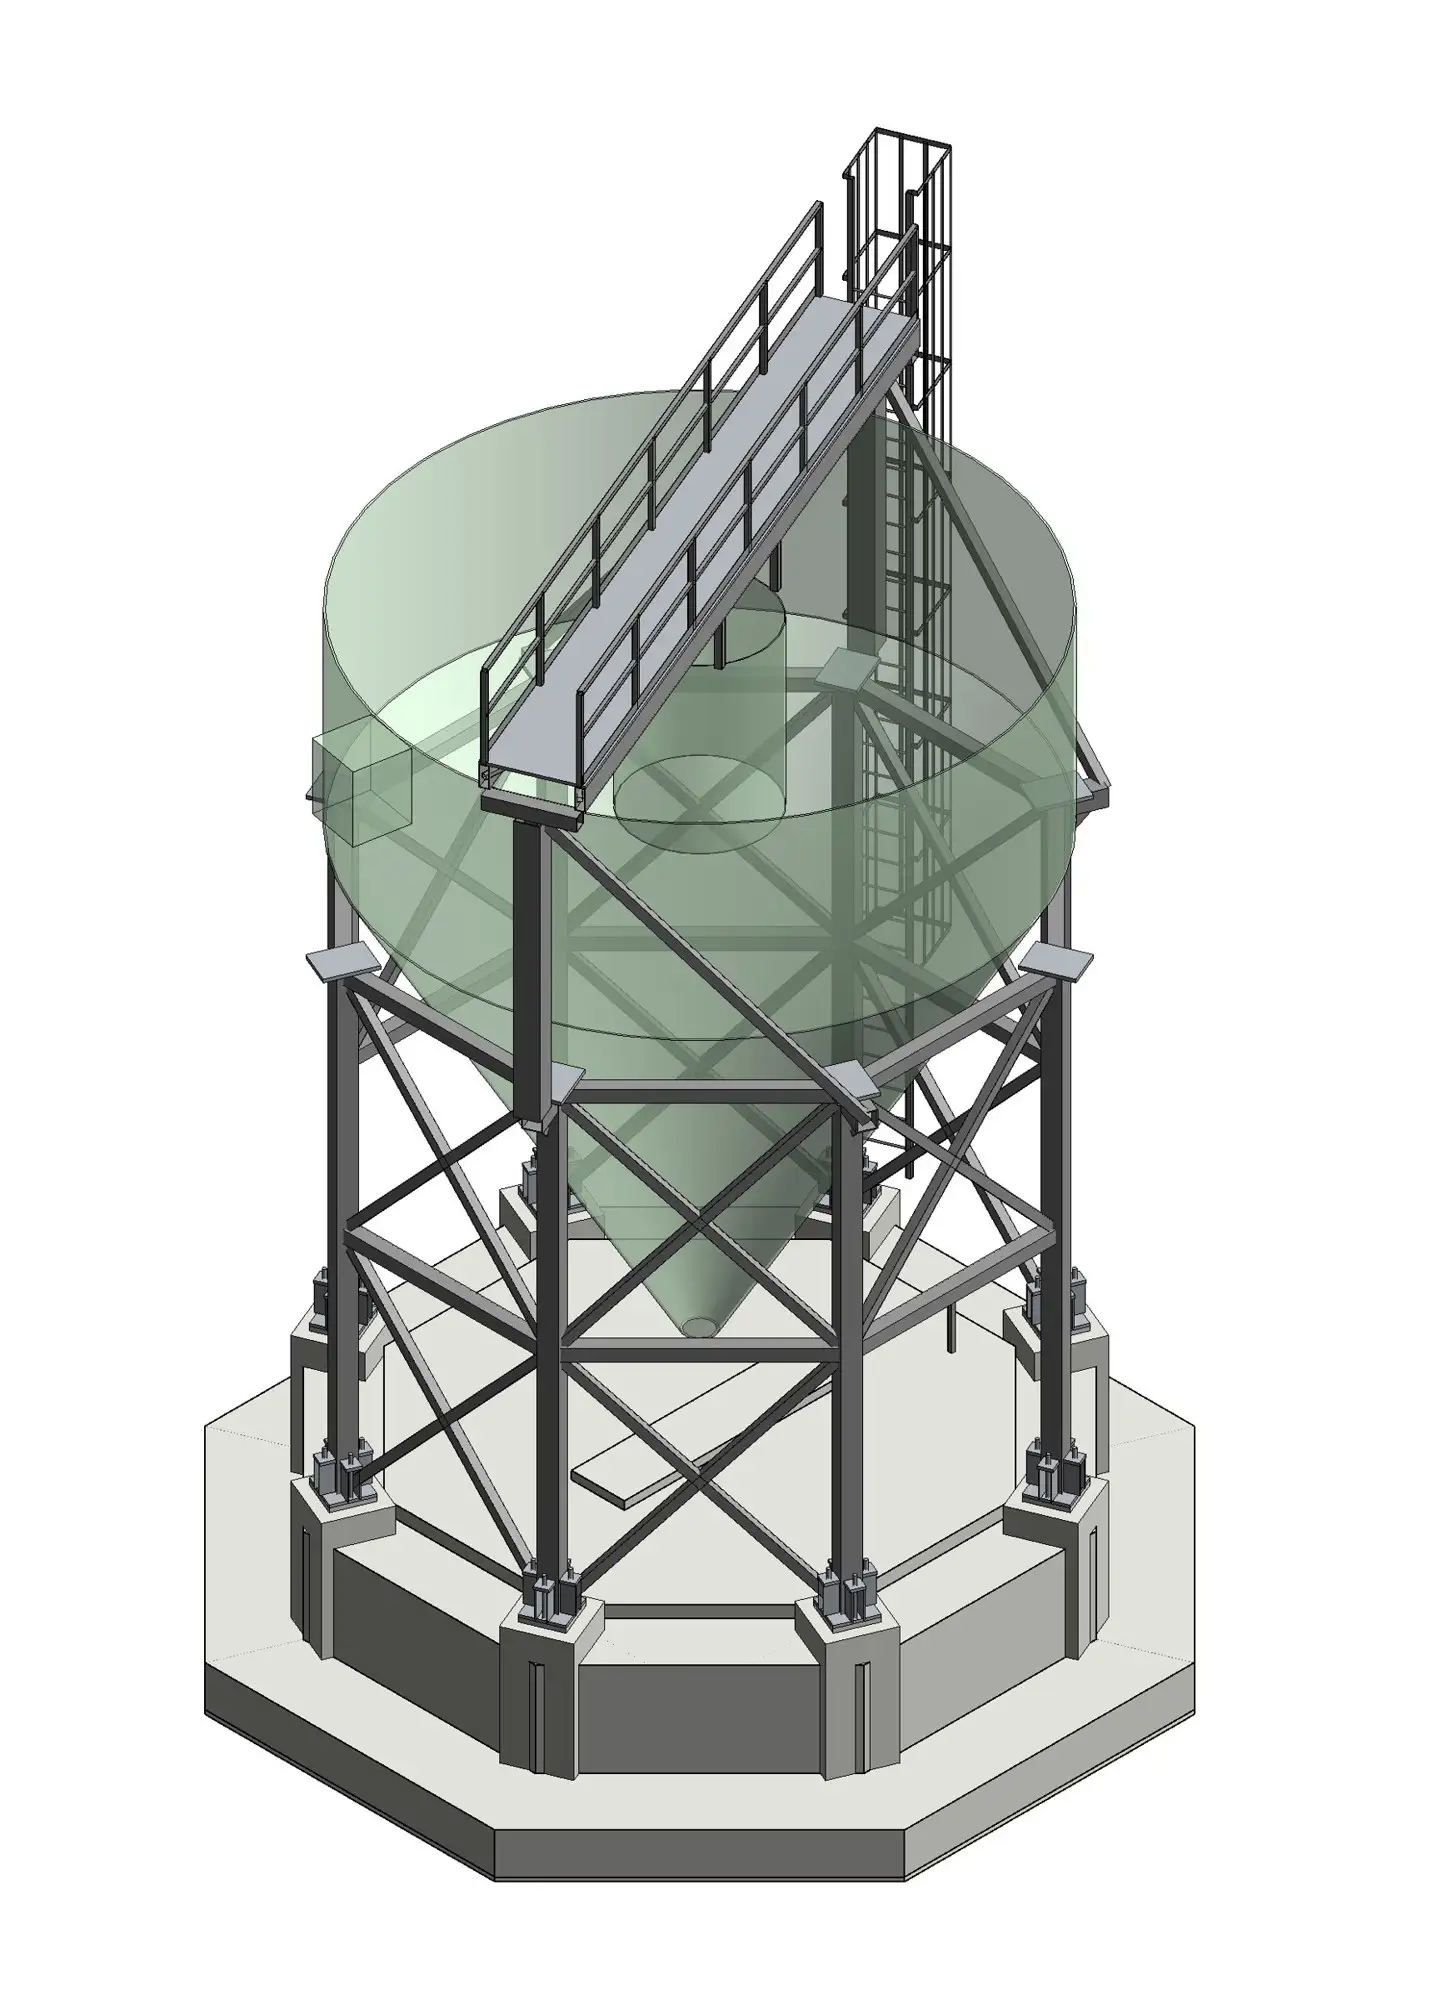
Sludge treatment plant, Caliboro hatchery
Steel structure, foundations and construction drawings for a sludge treatment plant, modelled in Revit inside an operating hatchery.
Working on something similar?
Tell us the location, type of works and timeline. We will reply with a scope and a proposal.