
Water supply, sewerage and industrial effluent projects
Water supply, sewerage, rural water systems and industrial effluents.
What we do
Private water supply and sewerage for houses, buildings, subdivisions and industrial sites.
Rural drinking water systems (APR), utility feasibility and approvals (ESSAL, SISS).
Industrial effluent (RILES) treatment and discharge, wastewater treatment plants, septic systems and regularisation before the health authority.
When you need it
- To obtain a building permit or final occupancy approval.
- When a subdivision needs a utility feasibility certificate.
- When an industrial plant must regularise its discharge or increase capacity.
Software and standards
Revit MEP, EPANET and AutoCAD. RIDAA, NCh 691, NCh 1105, NCh 2485, D.S. 594, D.S. 236 and D.S. 90.
Typical deliverables
- Calculation report
- Plans, sections and isometric drawings
- Technical specifications
- Submission to the health authority or utility
- Support through final approval
What we need from you
Architectural drawings, utility feasibility certificate, number of users or process flow, and available discharge point.
Frequently asked questions
Do you model building plumbing in BIM?
Yes. We model it in Revit on top of the architectural model; drawings and isometrics come from the model.
Do you handle the submission?
Yes. We prepare and submit the file and answer the authority’s comments.
Water and wastewater engineering
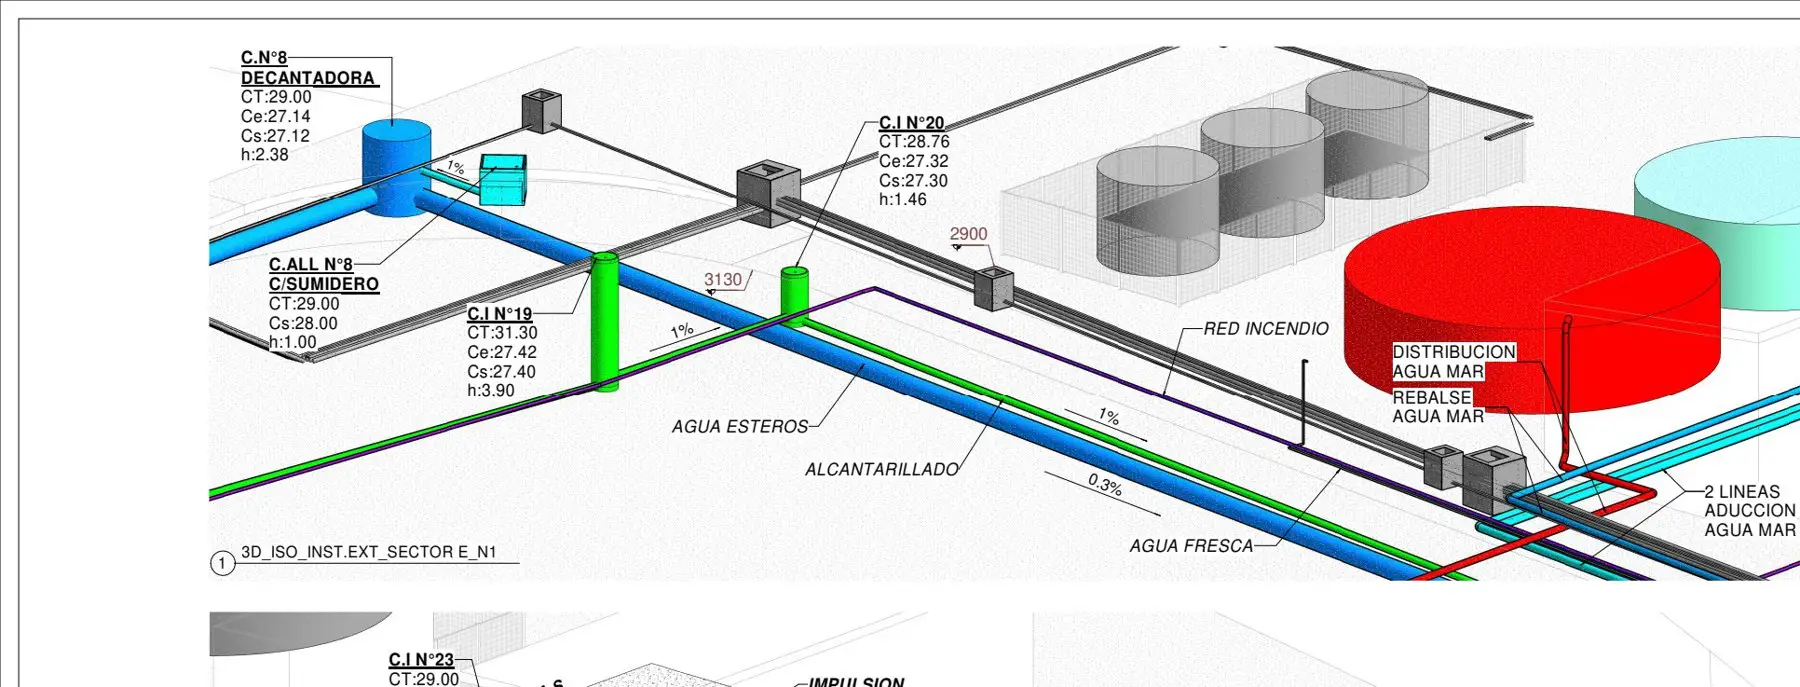
BIM model of external networks and sludge clarifier
BIM coordination of a RAS hatchery’s external networks and design of its sludge clarifier.
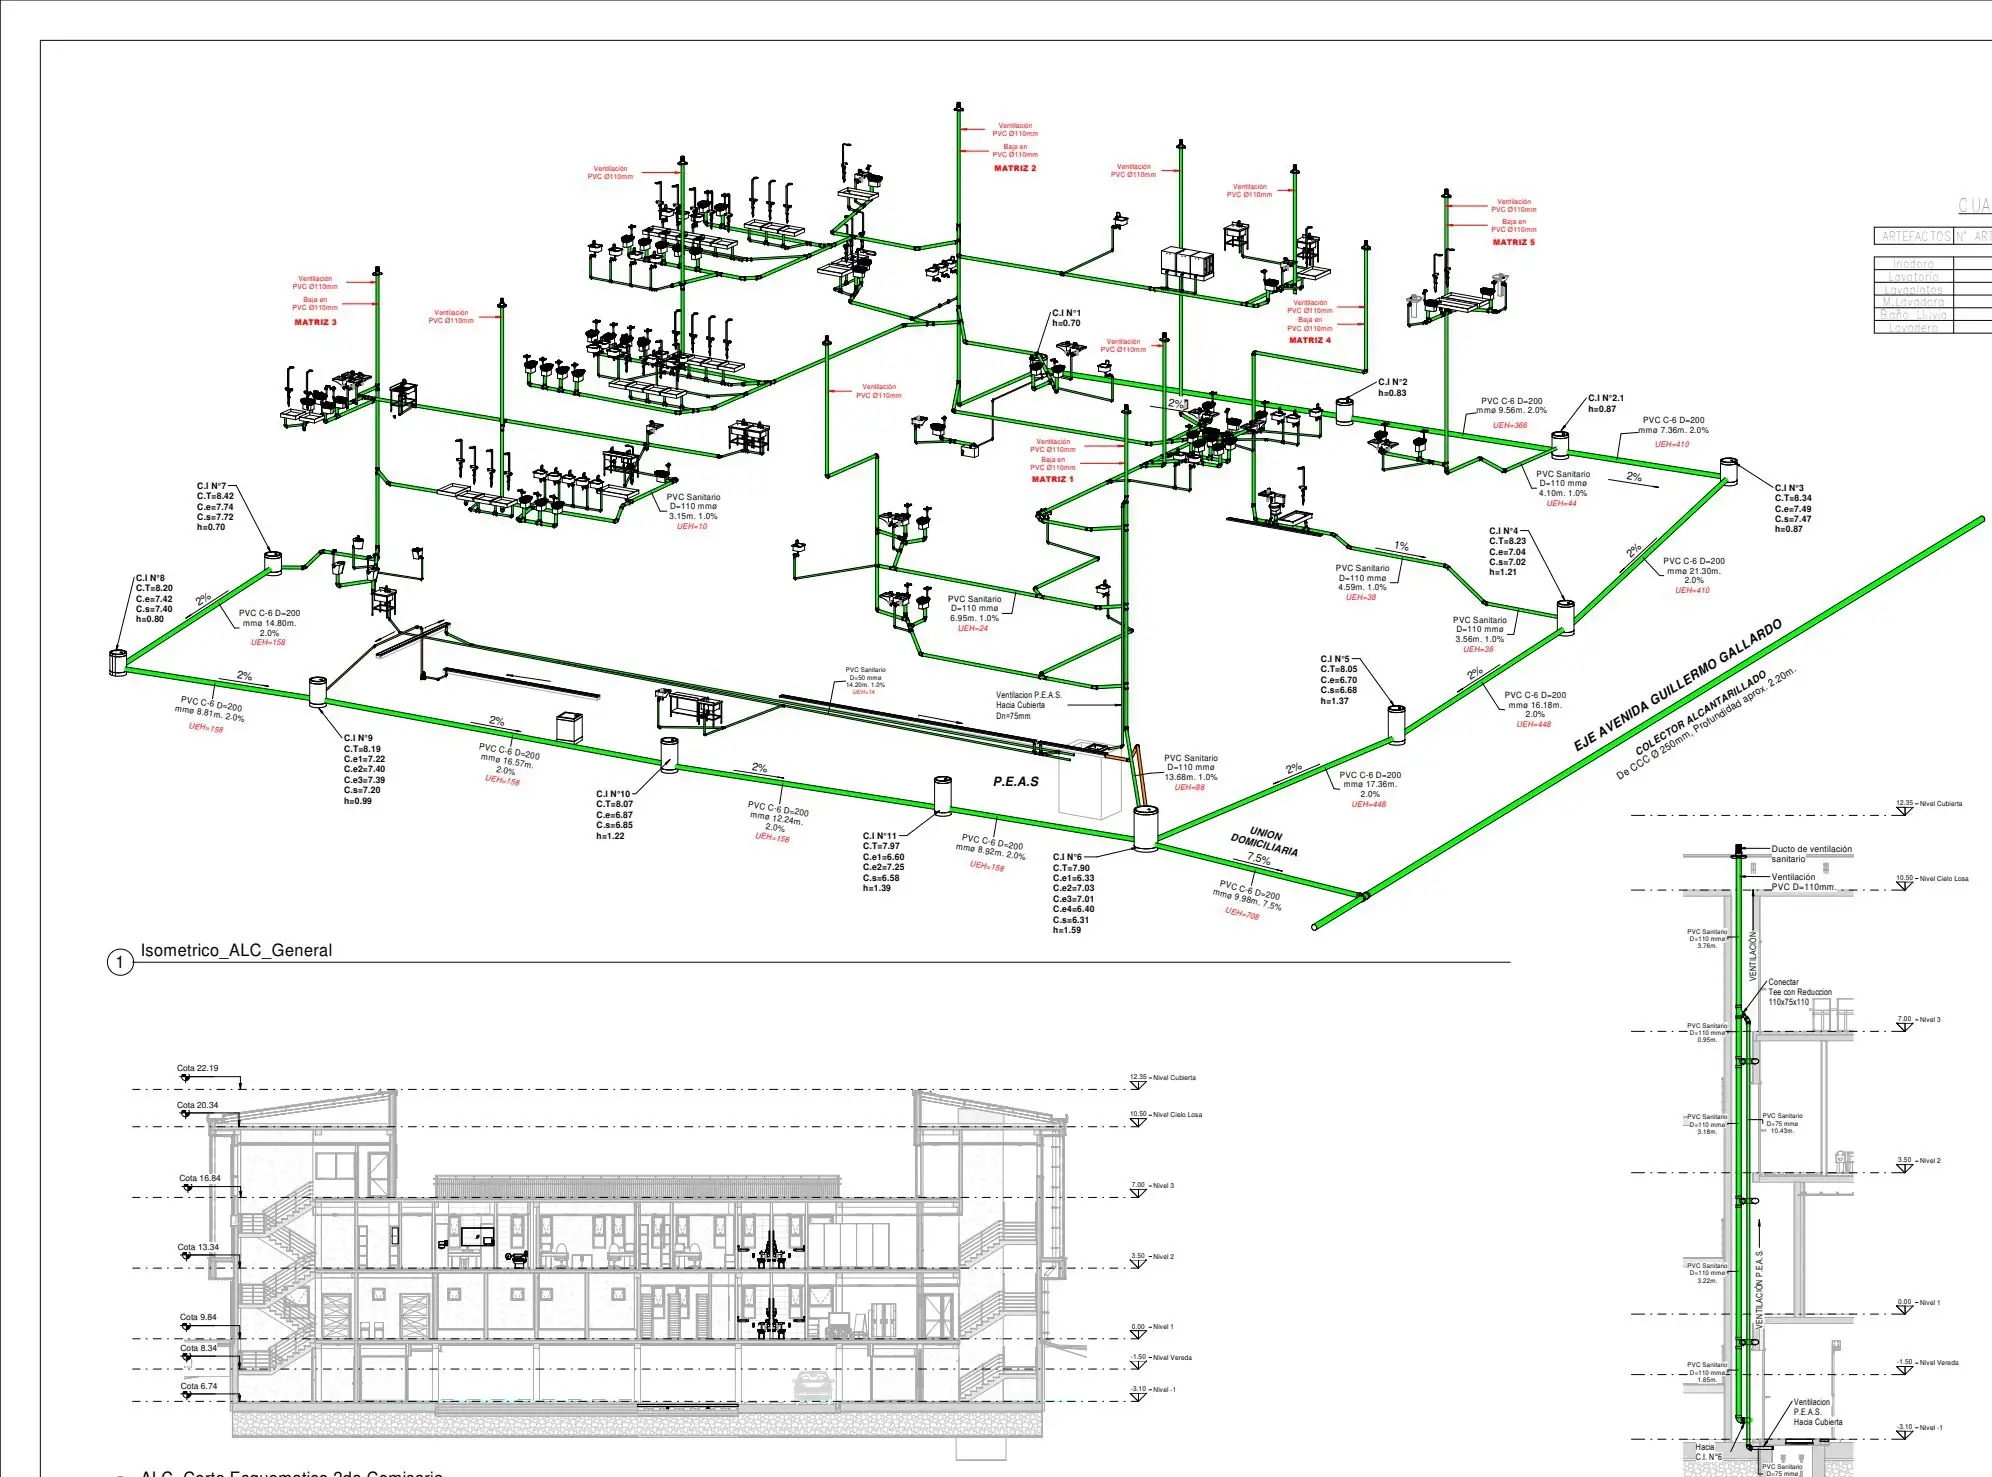
BIM plumbing design for public buildings, with G&S Arquitectos
Revit plumbing and drainage design for police stations, town halls and health centres, together with the G&S architecture firm.
Working on something similar?
Tell us the location, type of works and timeline. We will reply with a scope and a proposal.